3,485 SQFT. Commercial Office Space for Rent At Gulshan Main Avenue
BDT 627300
Gulshan Download Brochure Active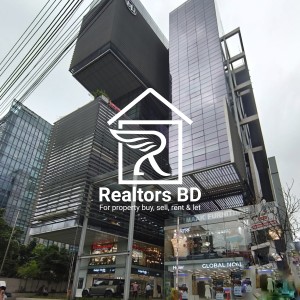
Property Type
Commercial
Property Location
Gulshan
Size
3485
Completion Year
2025
Bedroom
0
Bathroom
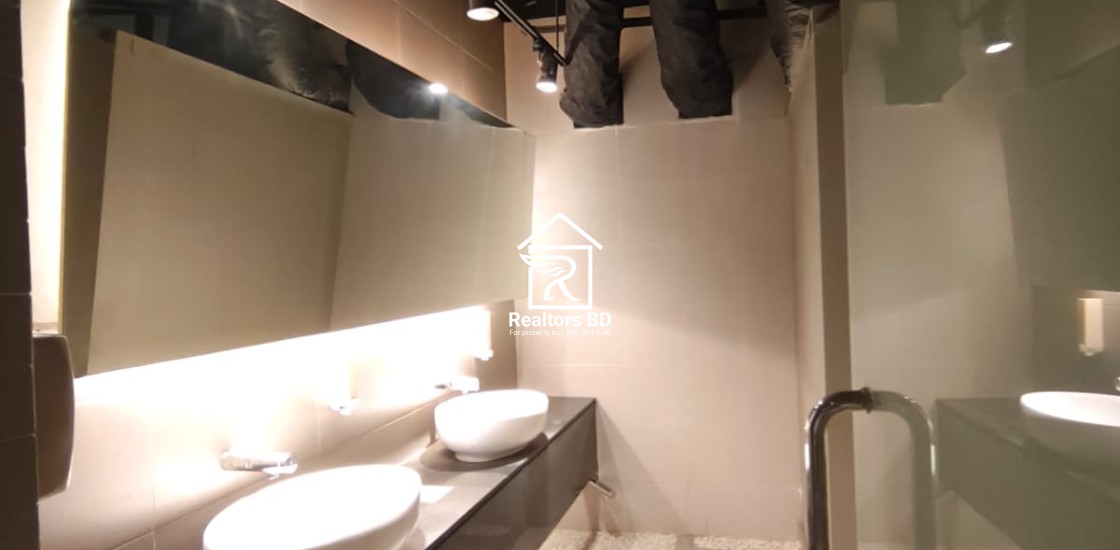
2
Balcony
0
Lift
Yes
Parking
Yes
Purpose
For Rent
Description
Premium Commercial Office Space for Rent at BTI Landmark, Gulshan Avenue
A Prestigious Corporate Address for Businesses That Value Location, Visibility & Professionalism
Position your business at BTI Landmark, one of the prominent modern commercial buildings on Gulshan Avenue. This newly handed-over commercial development offers an excellent opportunity for companies seeking a prestigious address, efficient floor space, and a professional corporate environment in one of Dhaka’s most sought-after business destinations.
Why This Space?
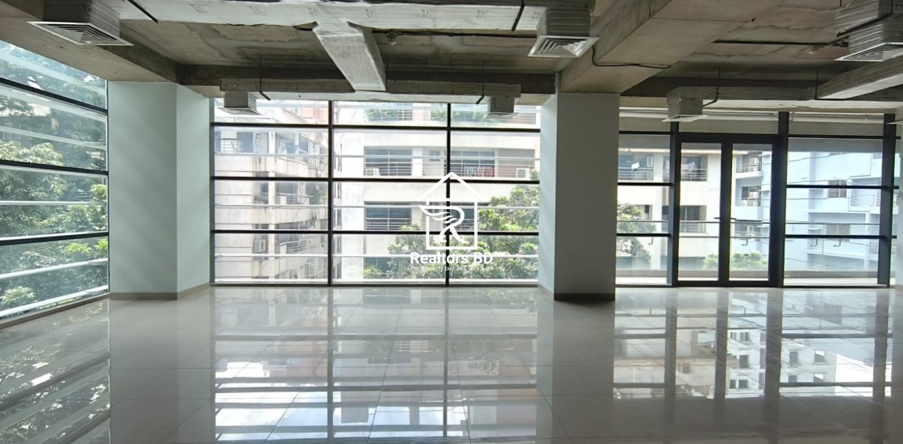
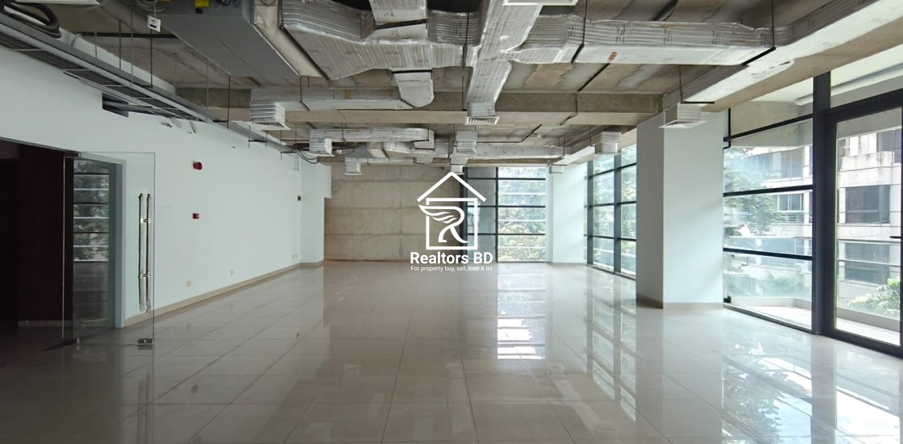
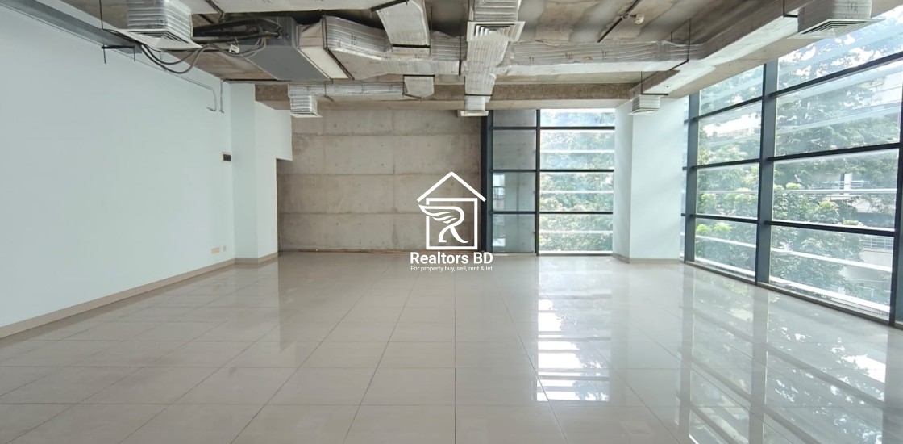
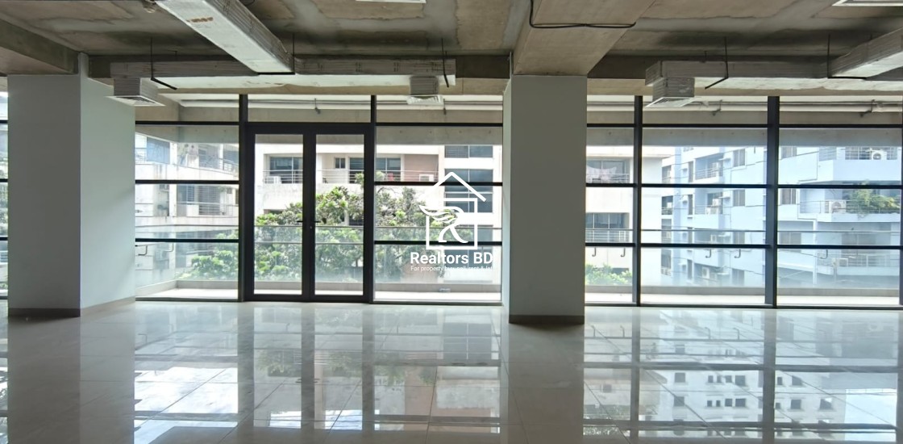
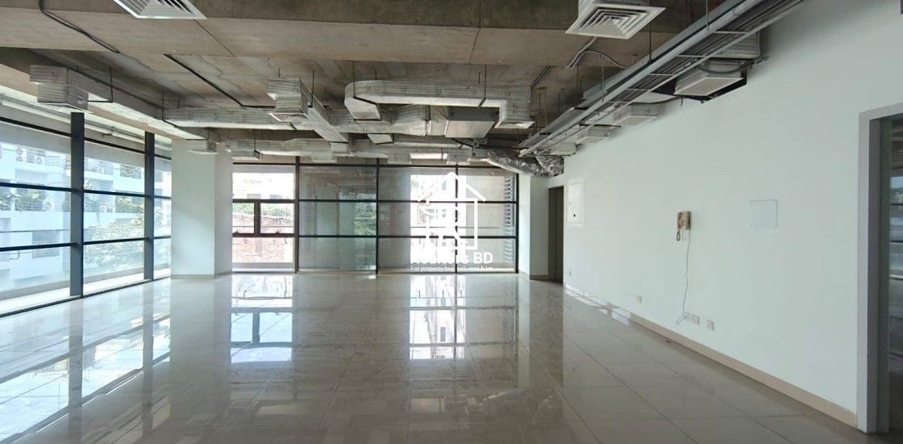
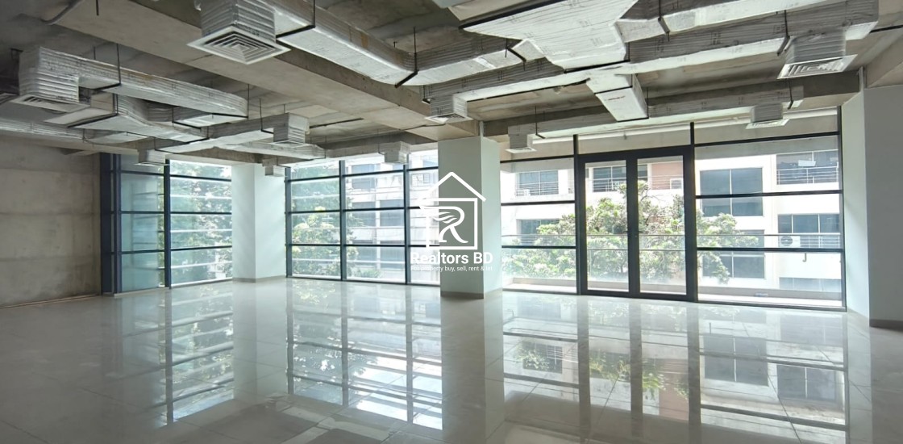
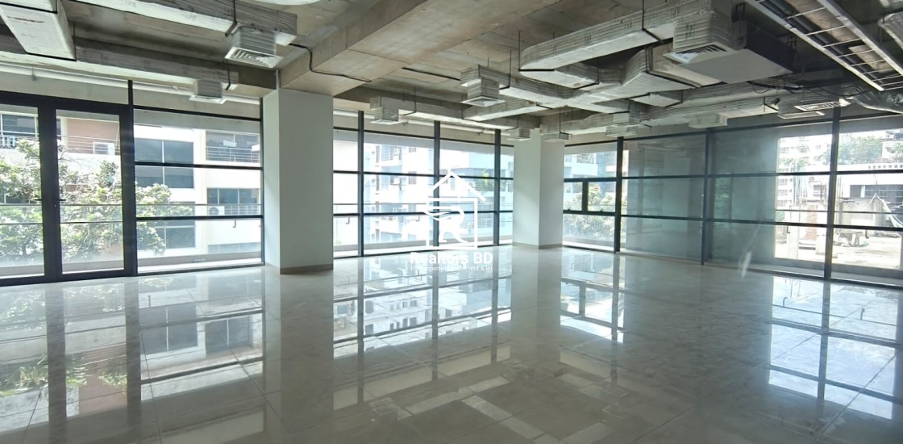
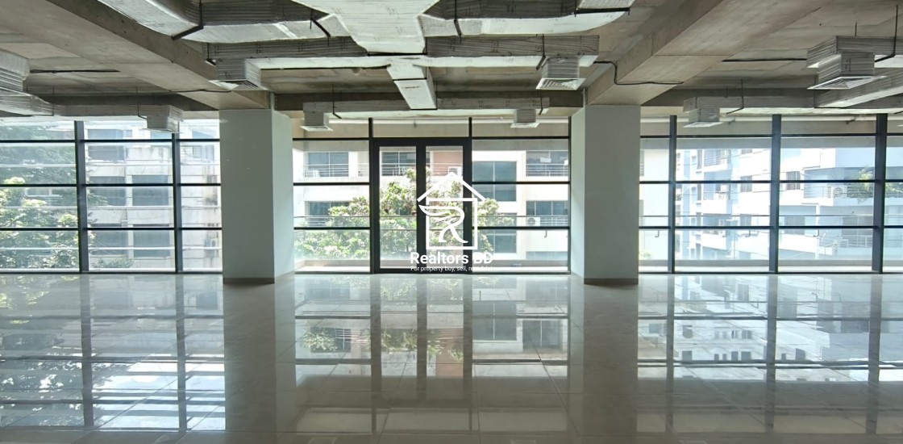
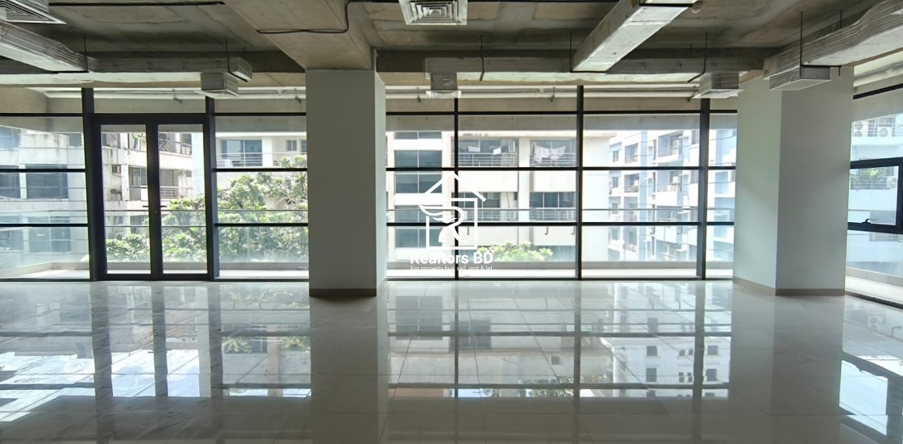
The 3,485 sq. ft. open-plan floor provides an adaptable canvas for creating a sophisticated corporate office tailored to your operational requirements. The efficient layout is particularly suitable for corporate headquarters, multinational companies, financial institutions, consulting firms, technology companies, professional services, and other established businesses.
Located on Gulshan Avenue, the property offers the strategic advantage of operating from one of Dhaka’s most recognizable commercial addresses—helping your business project the right image to clients, partners, and employees.
Best Space Designed for Your Business
Whether you envision an executive corporate office, a collaborative workspace, a client-facing headquarters, or a modern operational hub, this open floor allows you to design the environment around your business—not the other way around.
For serious businesses seeking a premium Gulshan Avenue address, this is an opportunity worth viewing.
📞 For viewing, pricing details & leasing inquiries: +880 1816 500 249.
Features
* Prime Location: Gulshan Avenue
* Building: BTI Landmark
* Available Space: 3,485 Sq. Ft.
* Floor: 3rd Floor
* Monthly Rent: BDT 180/Sq. Ft. (Asking)
* Advance: 12 Months’ Rent – Fixed
* Parking: 2 Reserved Parking Spaces
* Floor Layout: Open & Flexible Floor Plan
* Building Structure: B2 + Ground + 13 Floors
* Handover: 2025
* Lifts: 2 Passenger Lifts
* Service Charge: To be determined; proportionately distributed among occupants based on respective floor sizes.
Floor Plan
Project ID.: 00234